Pergolas in Glasnevin Built Around the Back Door
When the patio sits directly outside the kitchen or living space, the pergola needs to work with doors, daylight and movement rather than simply fill a gap. Reflect provides pergola installation in Glasnevin for timber, wooden and covered concepts planned around existing paving or decking, shade, rain run-off and the route into the garden.
How should the pergola connect to the house?
Tell us what sits outside the back door now. We’ll look at the patio or deck, door clearance, available light and the amount of shelter you want before settling on the layout.
Glasnevin pergola request sent
Thanks — your Glasnevin pergola enquiry has been sent to Reflect.
No obligation. A wide photo showing the back door, patio or deck and the garden beyond helps us understand the connection before the visit.
Make the first step outside more useful
A pergola close to the house can give a patio more purpose, but only when doors, light and the route into the garden are considered together.
The patio feels exposed as soon as you step out
Position and cover can be planned around the area you actually use instead of putting shelter in a corner away from the house.
Furniture blocks the route into the garden
The footprint should leave enough room for seating while keeping a comfortable path between the back door and the rest of the garden.
You want cover without making the room darker
Roof type, projection and orientation all affect daylight, so shelter needs to be balanced with the windows and doors beside it.
Work out the house connection first
The visit starts at the back wall, then works through door clearance, patio levels, furniture space, light and garden access.
Check doors, windows and levels
We measure the available area and look at thresholds, nearby windows, paving or decking, drainage and access to the garden.
Set the useful projection
Seating, walking space, shade and the amount of patio you want covered help determine how far the pergola should extend.
Agree frame, cover and run-off
Timber, attached or freestanding layout, roof panels, privacy details and agreed preparation are set out clearly in the written quote.
Other work around the patio doors and garden
Patios, decking, gutters and exterior cleaning can be discussed during the same visit when they connect to the space beside the house.
Clean the Patio First
Freshen suitable paving around the seating area where moss, algae or weather grime has built up.
View patio cleaning →Coordinate Pergola & Decking
Where the frame sits over or beside decking, levels, furniture space and the route from the house can be considered together.
View decking →Clear Moss & Gutter Debris
Remove accessible moss, leaves and loose debris where the roofline needs attention during the wider exterior visit.
View gutter cleaning →Repair Leaking Gutter Sections
Loose brackets, leaking joints and damaged runs need repair rather than another clean.
View gutter repairs →Power Wash Suitable Surfaces
Clean appropriate paths, walls and hard surfaces where outdoor grime has collected around the garden.
View power washing →Clean Exterior Windows
Exterior glass can be included when you want the house and garden connection looking tidier at the same time.
View window cleaning →More Property Work in Glasnevin
See the wider exterior cleaning and maintenance work Reflect can quote across the local area.
View Glasnevin services →Browse All Reflect Services
Compare the wider outdoor-living, exterior cleaning and maintenance services available across Dublin.
View all services →If the pergola connects to a patio, deck or another maintenance job, mention it when you enquire. We can assess the linked work during the visit and keep each item clear in the quotation.
Pergola enquiries around Glasnevin and north Dublin
Glasnevin is served within Dublin City Council’s Central Area, including the Cabra–Glasnevin local office. Reflect takes pergola enquiries across Glasnevin and neighbouring north-Dublin areas from its Swords base.
Four checks for a pergola close to the house
Attached and near-house layouts need to work with the building as well as the garden, especially around light, movement and rainwater.
Protect door and window clearance
The frame should not make everyday access awkward, so openings, thresholds and useful walking space are checked before the footprint is fixed.
Keep daylight in the conversation
A deeper or more covered pergola can change the light beside the house. Orientation and roof choice should be discussed with the nearby rooms in mind.
Plan rain run-off before roof panels
Covered pergolas need a sensible approach to water movement, drainage and cleaning access rather than treating the roof as an afterthought.
Match material to the upkeep you want
Timber brings natural character but needs maintenance over time. Homeowners comparing it with aluminium should also consider appearance, upkeep and budget.
See how frames work beside patios, doors and seating
These supplied images show timber, lean-to, covered and aluminium design references. They are not presented as completed Glasnevin installations unless the job location is confirmed.
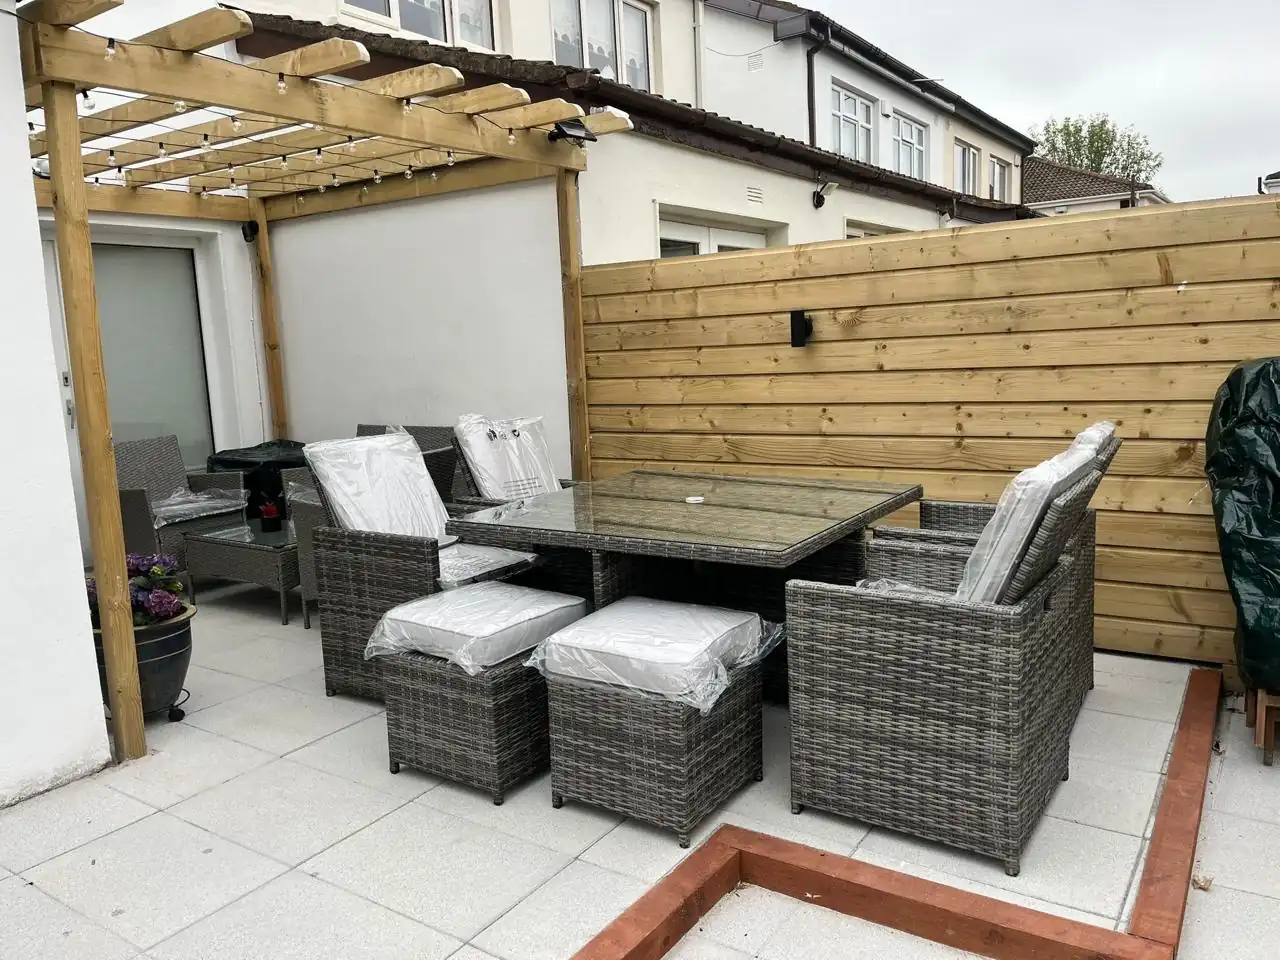 Timber dining pergola
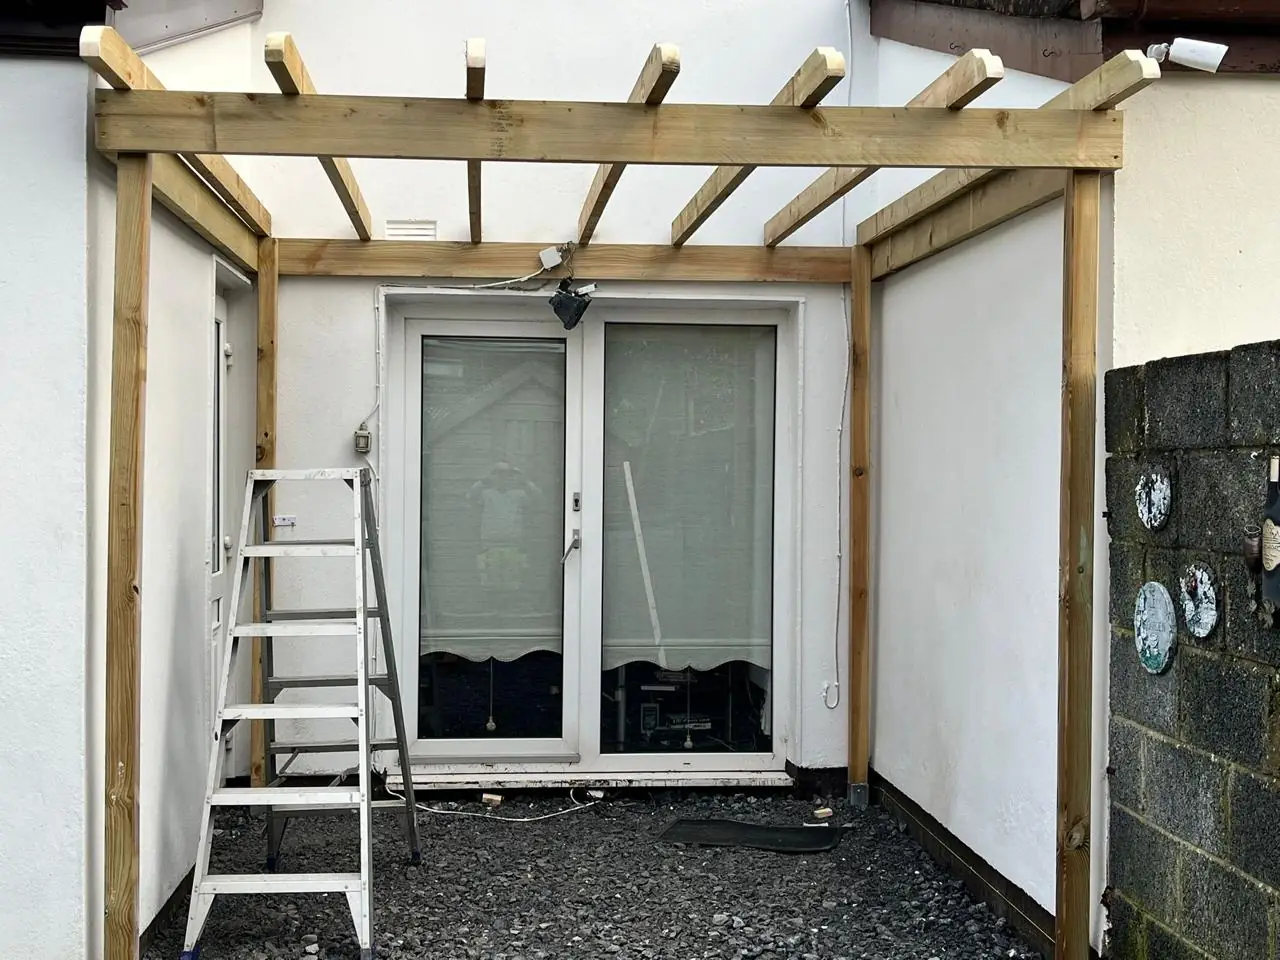 Lean-to pergola by patio doors
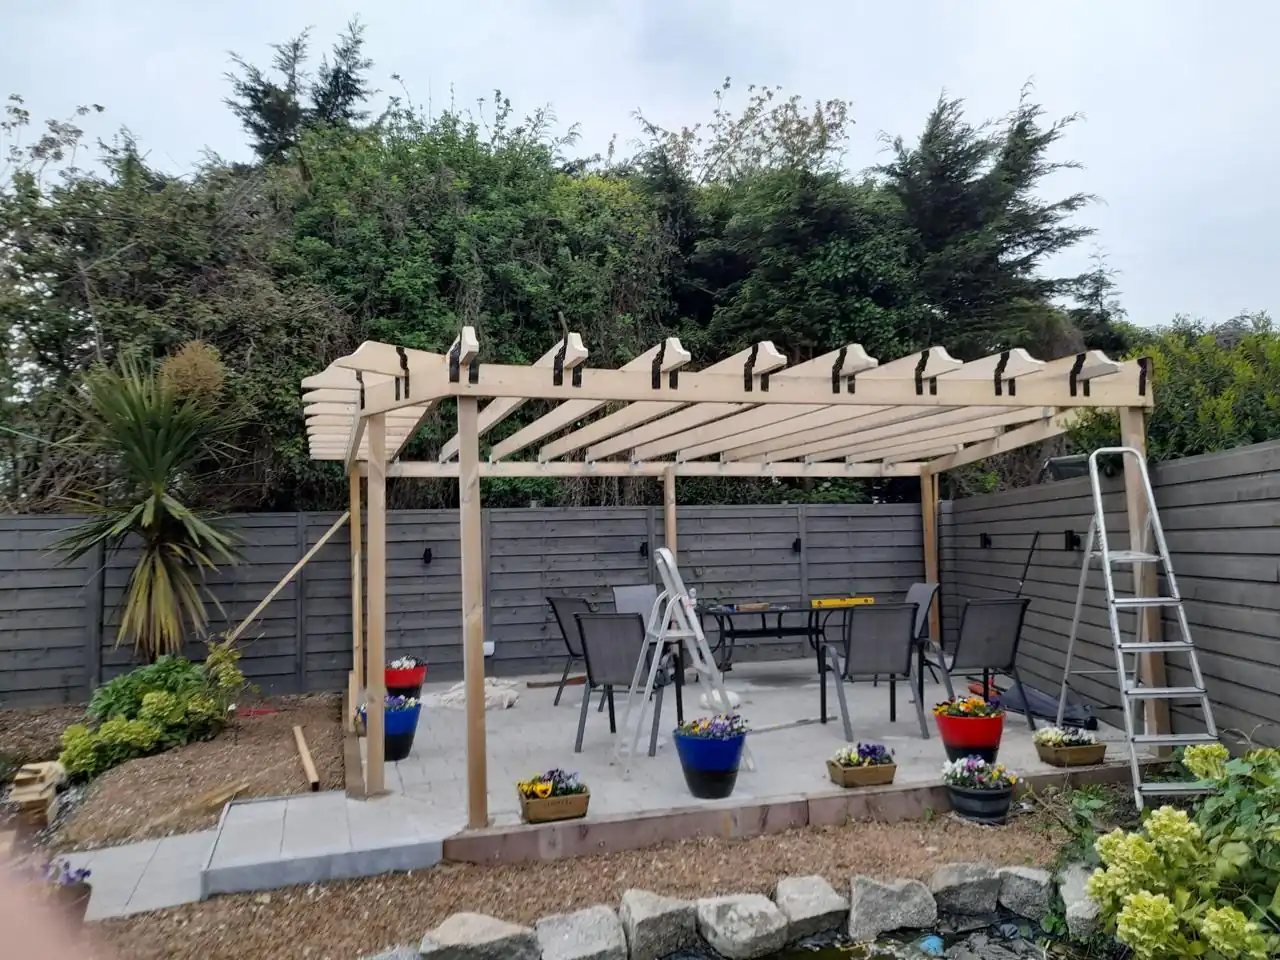 Wooden pergola over paving
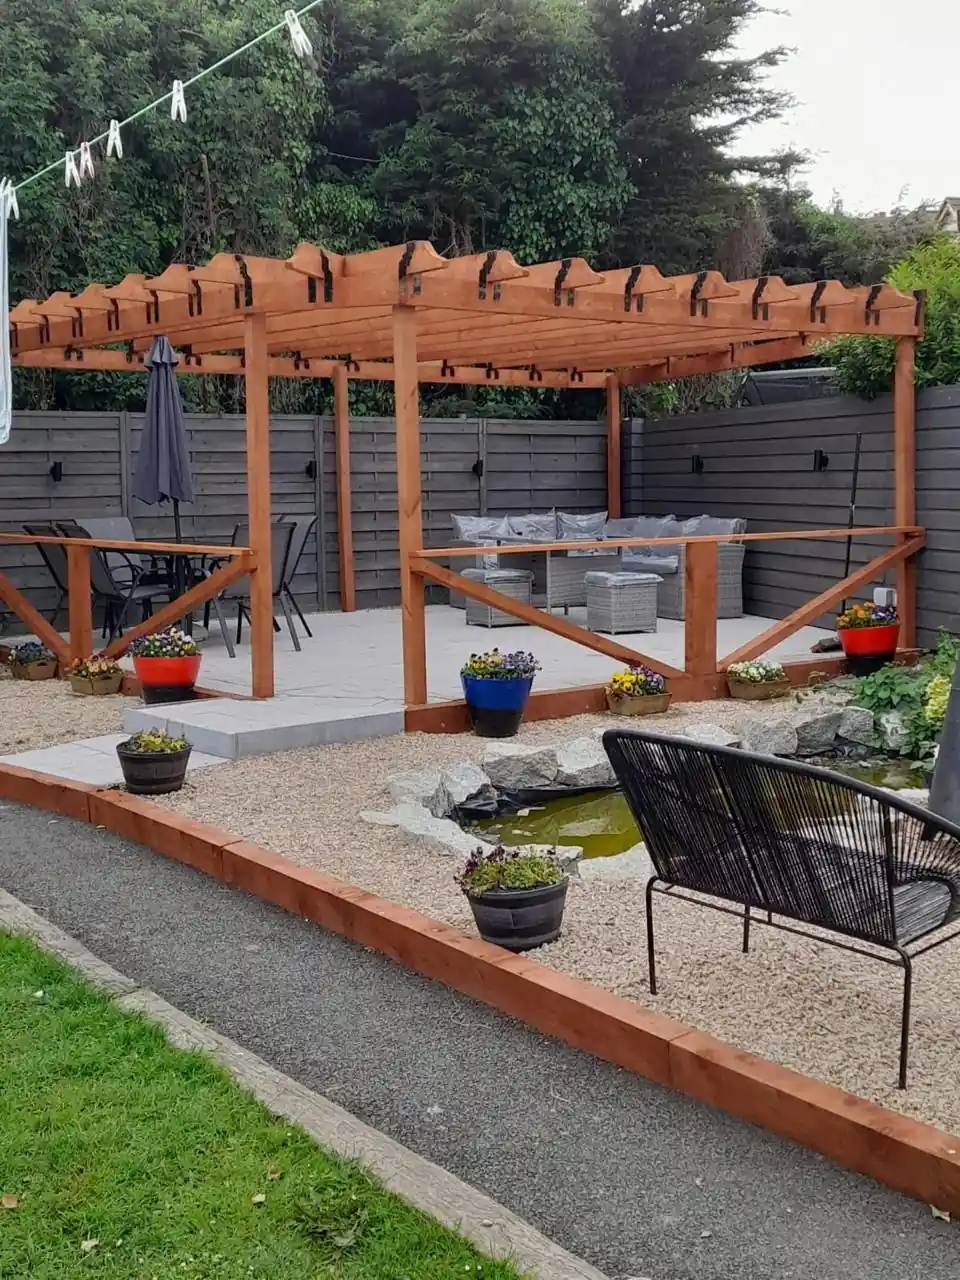 Stained timber with balustrade
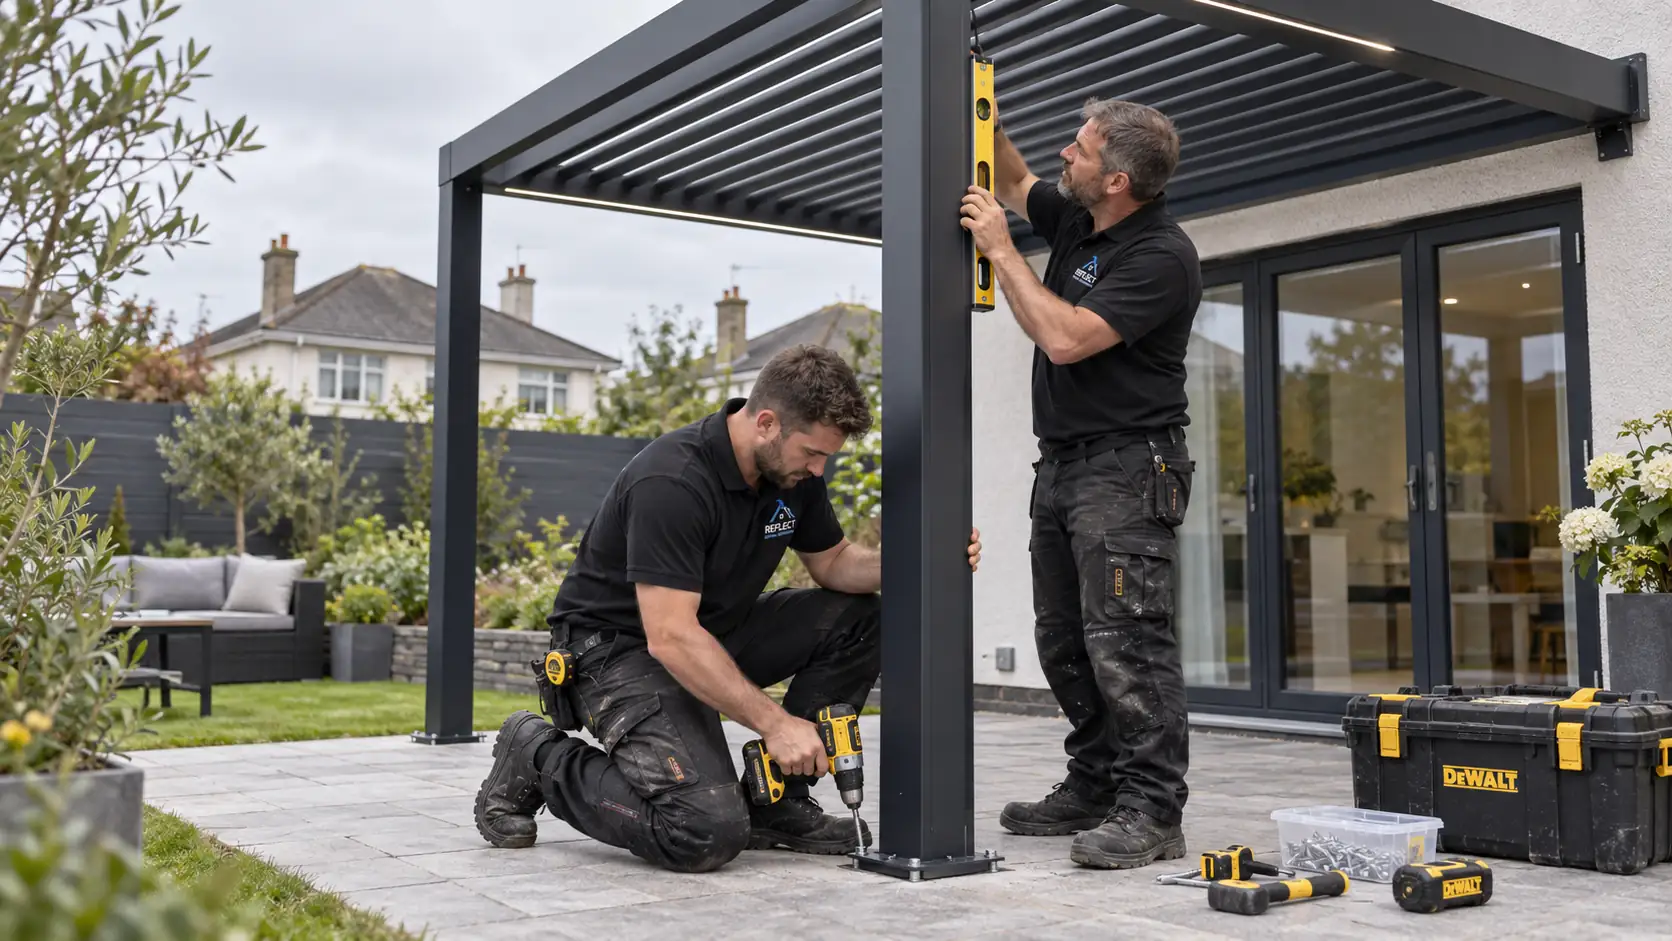 Aluminium design reference
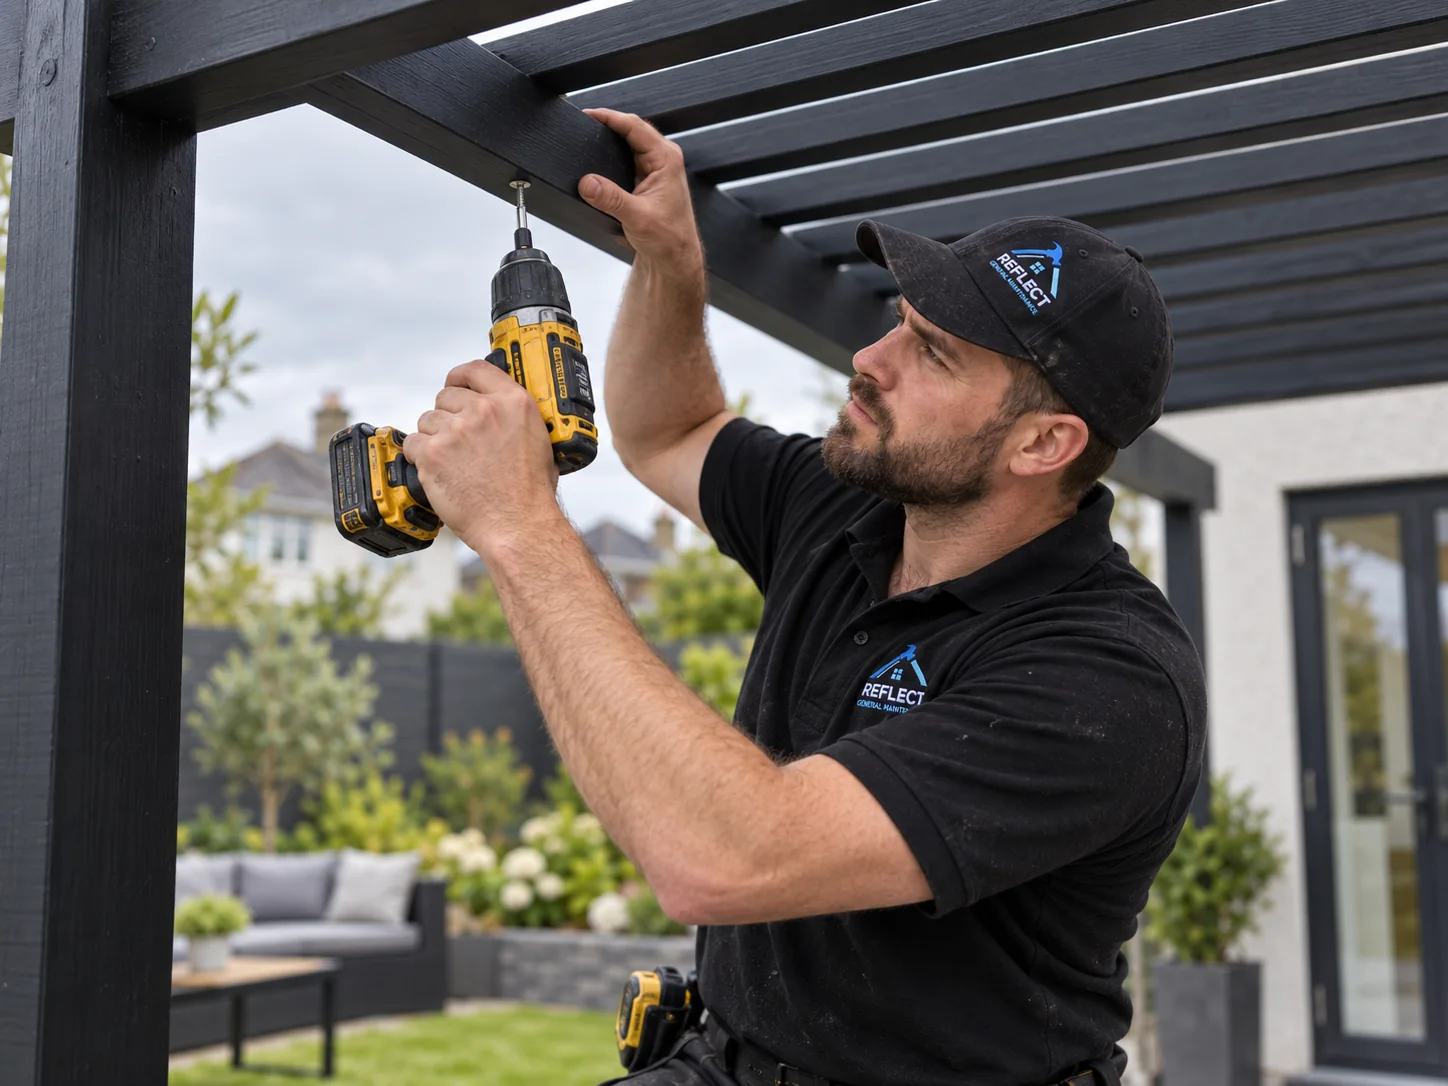 Frame and fitting detail
How customers rate their experience with Reflect
These are genuine Google reviews supplied for Reflect. They are not presented as Glasnevin-specific feedback unless the customer location is stated.
“Had Kirk over to clean back patio and treat the pergola. Outstanding service from start to finish, highly recommended.”
“Great job and service, very nice to deal with. Highly recommended!”
“Excellent service, would definitely recommend. Covers a multitude of jobs with a real can-do attitude. Will be using Reflect again.”
Glasnevin pergola questions about attachment, roofs and light
Short answers on cost, lean-to layouts, daylight, rain cover and planning checks.
What should be checked before attaching a pergola near patio doors? +
Door clearance, wall condition, roof fall, drainage, daylight and the route out to the garden should all be considered. We look at those details on site before deciding whether an attached or freestanding layout makes more sense.
When does an attached pergola make sense in Glasnevin? +
An attached or lean-to layout can be considered where the property and site are suitable. The wall, doors, windows, levels, weather exposure and how water will be managed all need to be looked at before deciding whether attached or freestanding is the better approach.
How can a covered pergola in Glasnevin protect daylight indoors? +
It can affect daylight, especially when the pergola projects directly outside windows or patio doors. Roof material, depth, orientation and the amount of open space all matter, so light should be part of the design discussion rather than decided after the frame is built.
Can roof cover make a Glasnevin patio more usable in rain? +
Roof panels can provide useful rain protection, but a pergola should not automatically be treated as a fully waterproof room. The roof concept needs to consider pitch, water run-off, drainage, light transmission, cleaning access and the level of shelter you actually want.
Could an attached pergola in Glasnevin need planning permission? +
Requirements can depend on the property, size, height, position, roof or enclosure and proximity to boundaries. This is not legal advice. If there is any uncertainty, check the current requirements with Dublin City Council before proceeding. The check should be based on the specific Glasnevin property rather than a blanket assumption.
Nearby pergola pages around Glasnevin
Plan the space just outside the back door
Arrange a free Glasnevin site visit. We’ll measure the patio or deck, check the house connection, discuss timber and cover options, and give you a written quote for the agreed pergola work.