Pergolas in Santry for Compact Garden Living
A pergola should define useful space without making the garden feel crowded. Reflect provides pergola installation in Santry for timber, wooden and covered garden designs, planned around patio size, doors, seating, access, daylight and the amount of shelter or privacy you actually need.
How much garden do you want the pergola to use?
Tell us where you want to sit, dine or step outside. We’ll measure the available space and discuss a footprint that leaves sensible room around doors, furniture and the rest of the garden.
Santry pergola request sent
Thanks — your Santry pergola enquiry has been sent to Reflect.
No obligation. A wide photo of the garden or patio, plus the house side if relevant, helps us understand the available space before the visit.
Define a garden zone without crowding the space
In a tighter layout, the pergola needs to work with doors, seating and movement rather than simply filling the available patio.
The patio has limited spare room
A measured footprint can create a clear seating zone while leaving practical space around furniture, paths and garden edges.
Doors and walkways need to stay clear
Attached or nearby structures should be positioned so normal movement from the house into the garden still feels easy.
You want shelter without losing too much light
Roof cover, open sides and orientation can be considered together so the structure feels useful rather than heavy or enclosed.
Make every metre of the footprint work
The useful starting point is the clear space you need to keep, not the biggest frame that can physically fit.
Measure the usable footprint
We look at patio or decking dimensions, doors, windows, access, ground conditions and the routes that need to remain open.
Plan the use inside it
Seating, dining, shade, privacy and rain cover help set the right width, projection and amount of screening for the space.
Agree materials and the quote
Timber, attached or freestanding layout, roof concept, preparation and agreed extras are set out clearly before work starts.
Other garden work that makes limited space easier to use
If the pergola connects with paving, decking or wider maintenance, we can look at those items during the same visit without turning the page into a long list of extras.
Clean the Patio Below
Freshen suitable paving where moss, algae or everyday outdoor grime has built up around the seating area.
View patio cleaning →Plan Pergola & Decking Together
Where both are involved, levels, furniture space and fixing positions can be considered as one practical garden layout.
View decking →Clear the Gutters
Remove accessible loose leaves, moss and debris where the roofline also needs attention during exterior maintenance.
View gutter cleaning →Repair Leaking Gutters
Loose brackets, damaged sections and leaking joints need repair rather than repeated cleaning.
View gutter repairs →Power Wash Suitable Surfaces
Clean appropriate paths, walls and hard surfaces where weather grime has built up around the garden.
View power washing →Freshen the Driveway
Clean suitable block paving, concrete or tarmac when the front of the property also needs attention.
View driveway cleaning →More Property Work in Santry
See the wider exterior cleaning and maintenance work Reflect can quote locally.
View Santry services →Wider Property Maintenance
Combine practical exterior jobs when several parts of the property need attention at the same time.
View all services →If the pergola is only one part of the outdoor job, mention the connected work when you enquire. We can assess it during the visit and keep each item clear in the quotation.
North Dublin pergola enquiries around Santry
Santry is a north-Dublin district close to Dublin Airport and sits across the Fingal and Dublin City Council boundary. Reflect takes pergola enquiries across Santry and nearby areas without presenting supplied gallery images as local jobs unless confirmed.
Keep the pergola useful, open and easy to live with
A well-proportioned structure should give the seating area definition without taking away the circulation, light or flexibility the rest of the garden needs.
Keep the footprint proportional
The frame should suit the furniture and activity underneath it rather than stretching across every available metre.
Protect doors and daylight
Projection, roof cover and position are considered around patio doors and windows so normal house-to-garden use still works.
Choose privacy selectively
Screens or trellis can help where needed, but keeping other sides open can stop a smaller garden from feeling boxed in.
Set the agreed work clearly
Preparation, frame, roof concept, screens and other agreed items are written into the quotation before construction begins.
Ideas for patios, lean-to layouts and defined seating zones
These supplied pergola images show timber and aluminium styles, covered seating and installation details. They are not presented as Santry jobs unless that location is confirmed.
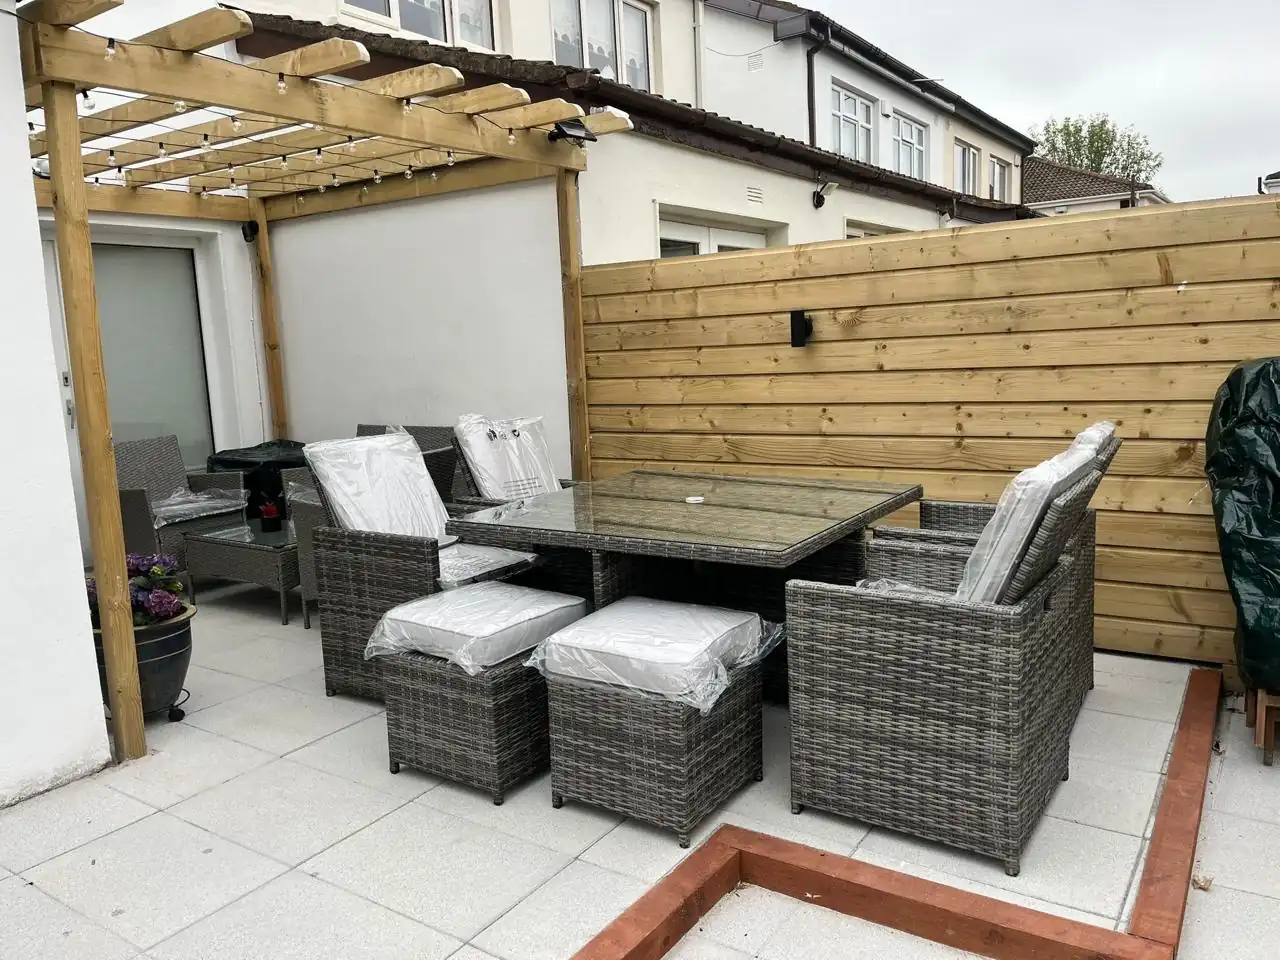 Dining space under a timber pergola
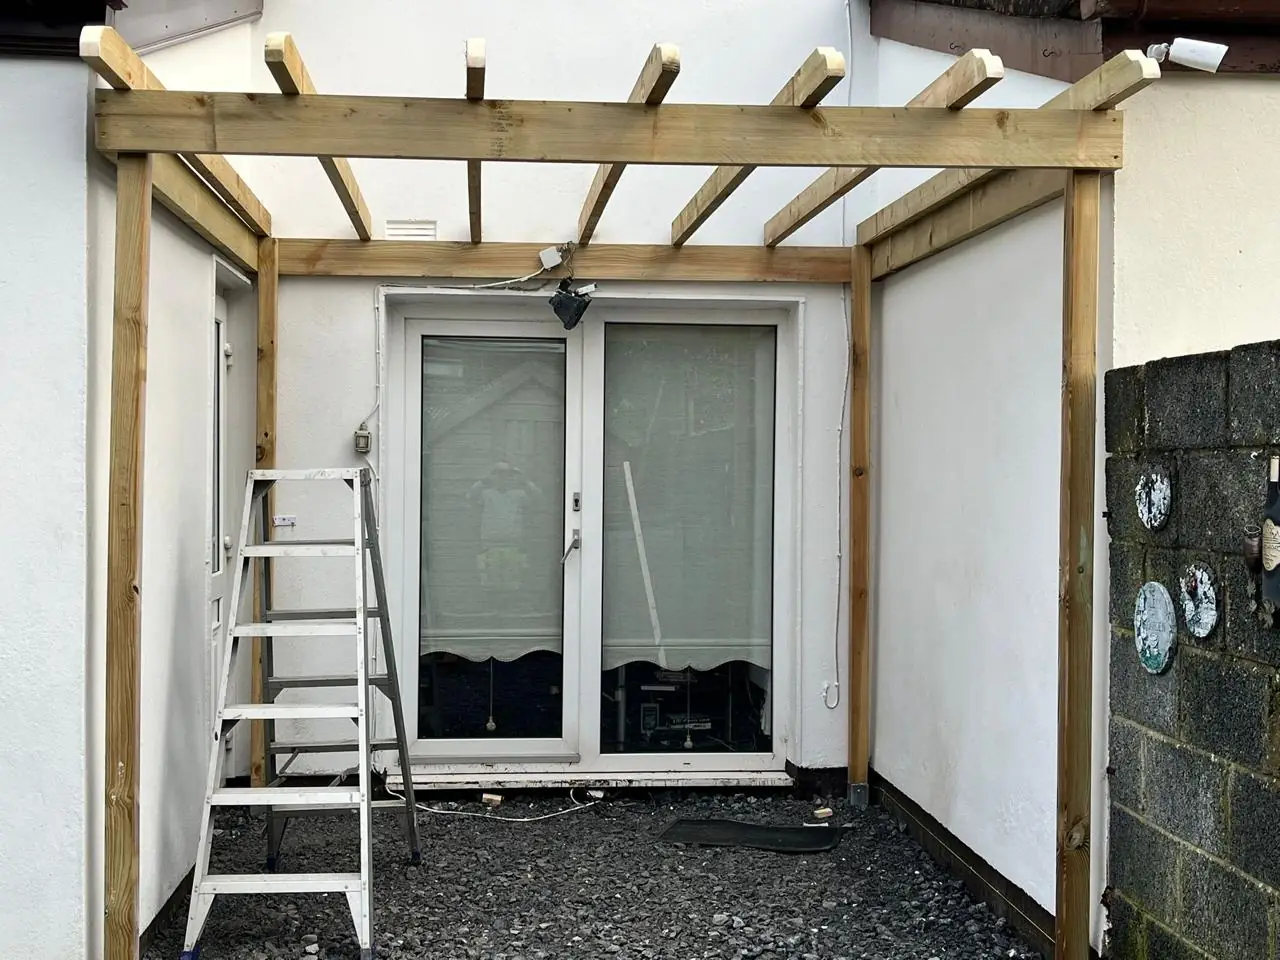 Lean-to pergola beside the house
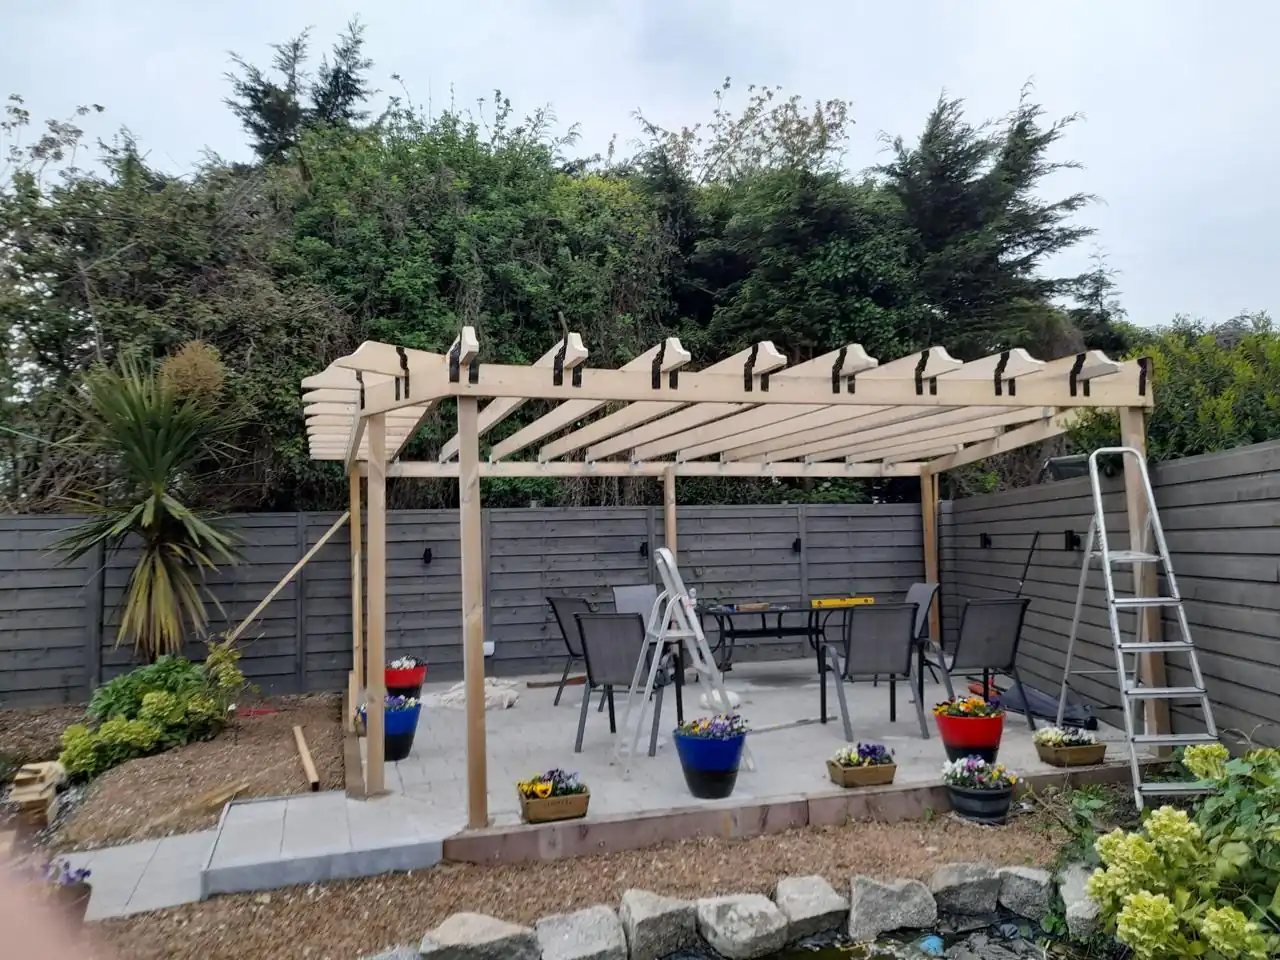 Timber pergola installation
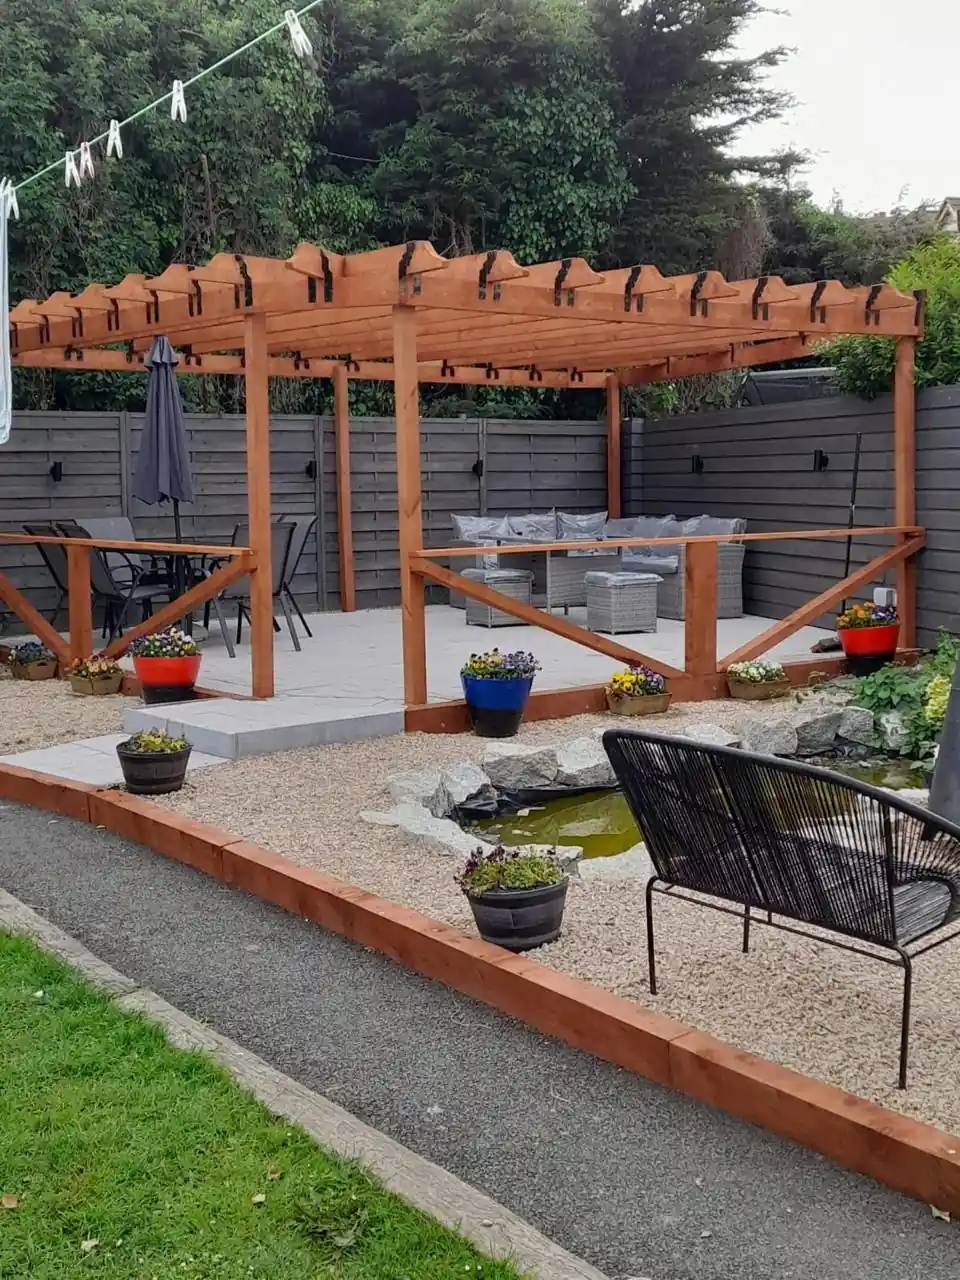 Stained timber frame with balustrade
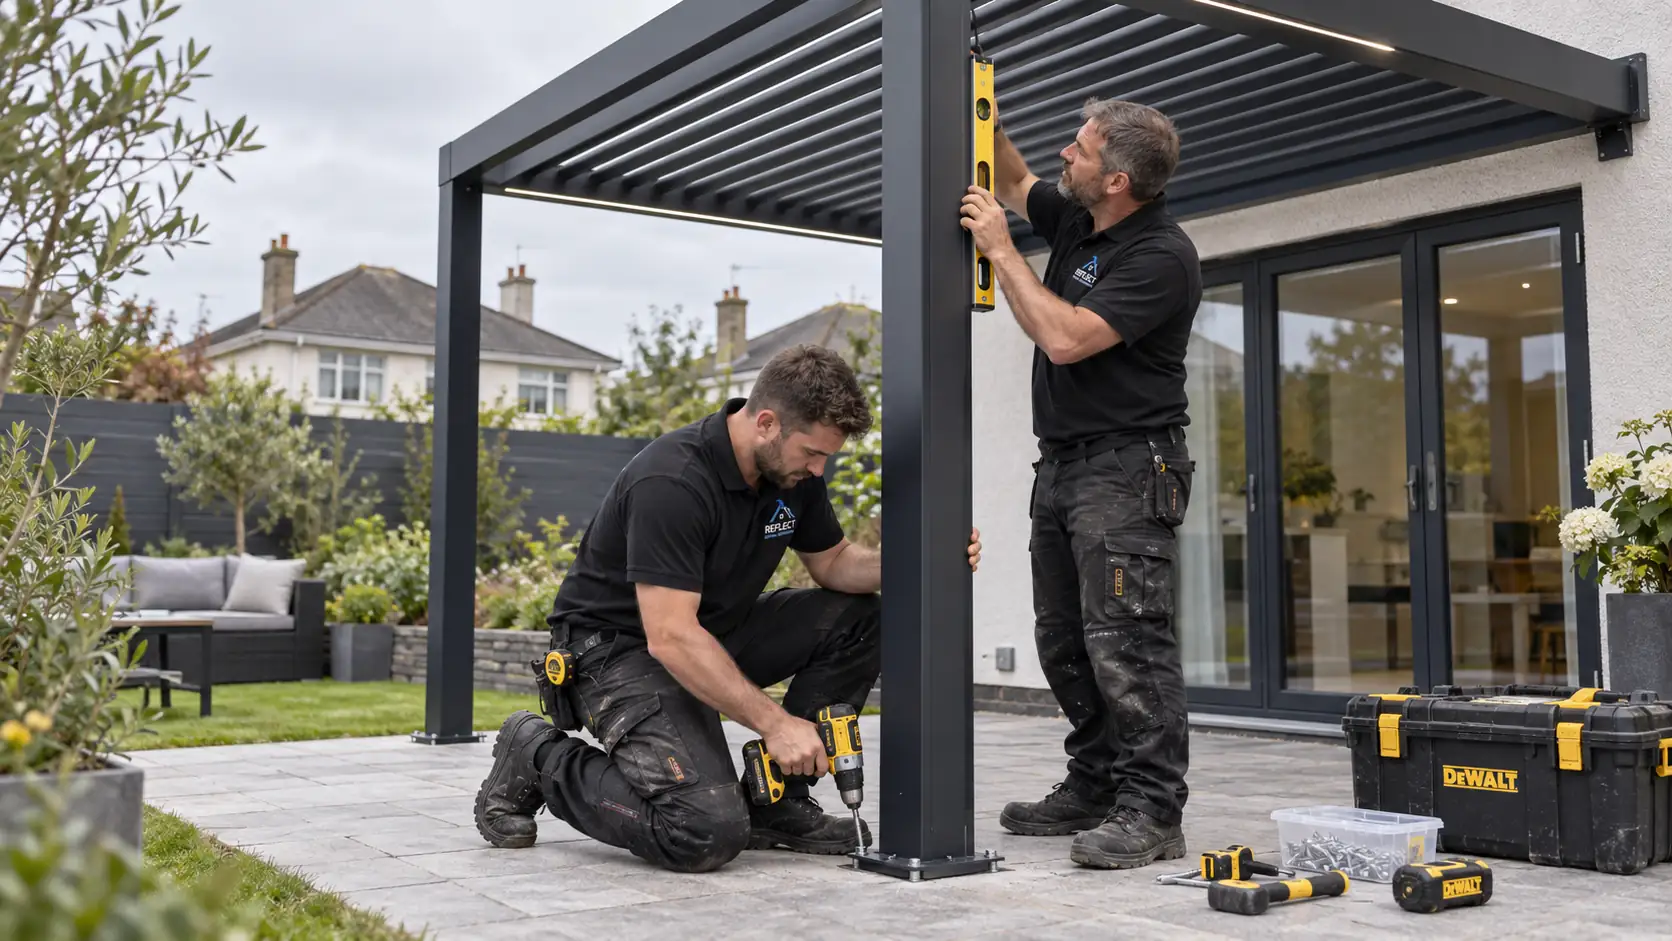 Contemporary aluminium reference
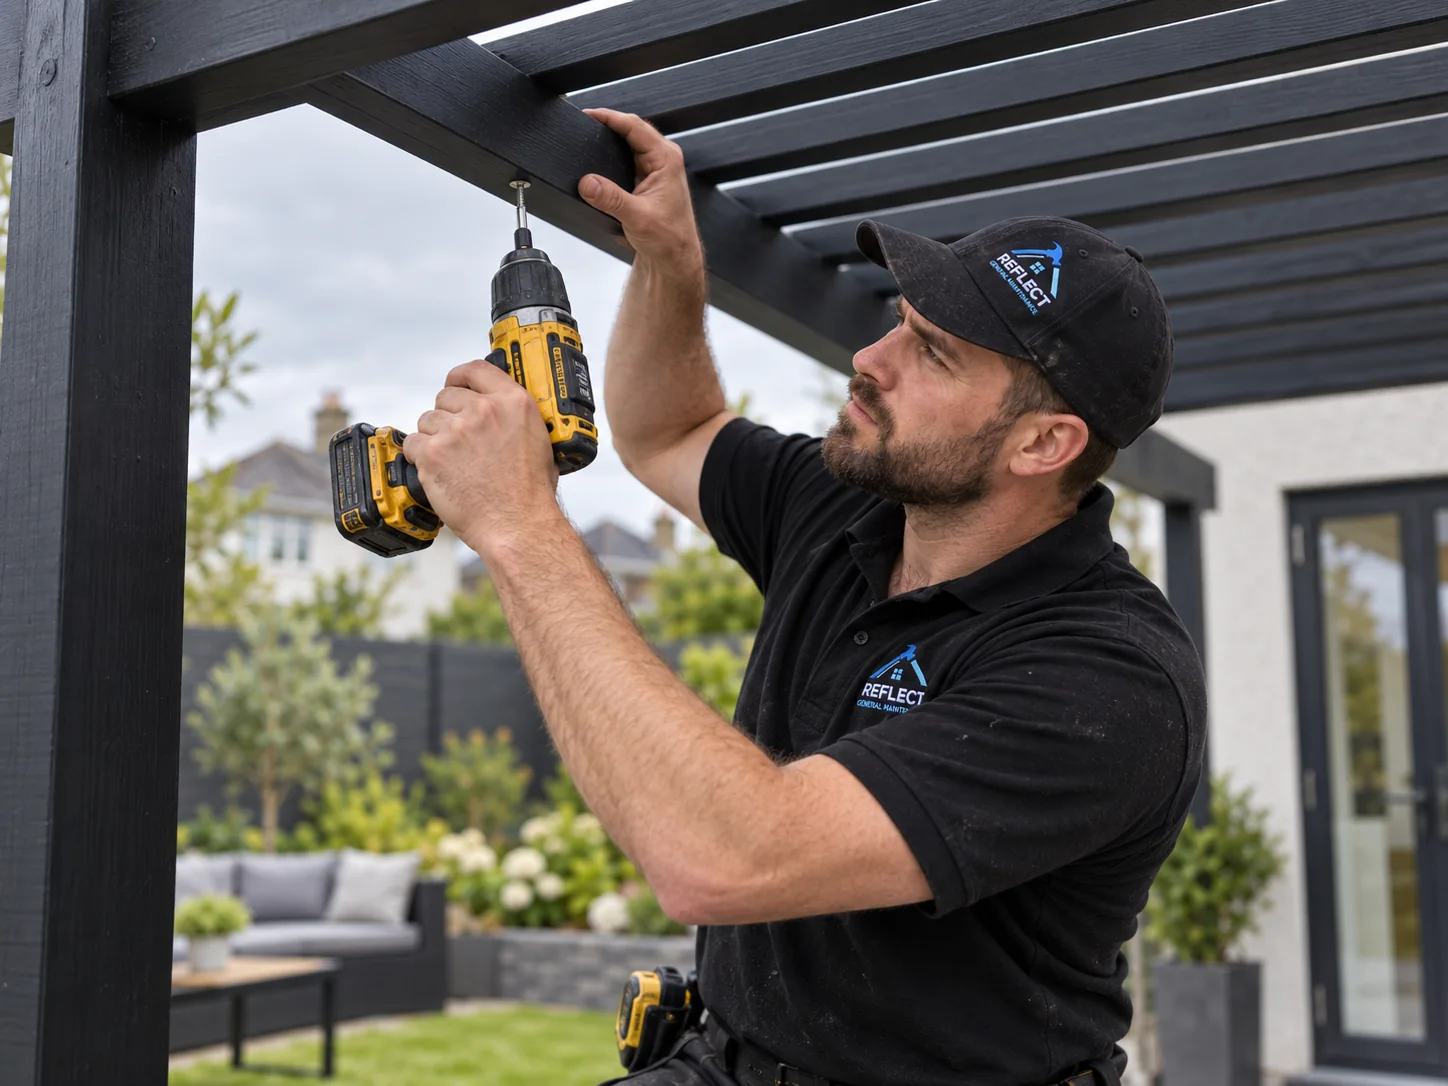 Aluminium frame fitting detail
What customers around Dublin say about the team
These are genuine customer reviews supplied for Reflect. Each reviewer keeps their real location rather than being relabelled as a Santry pergola project.
“Absolutely delighted with the job Reflect did. The best part is they're a local company. Can't thank them enough.”
“Great company. Really happy with the work. Will be booking again.”
“Excellent service, would definitely recommend. Covers a multitude of jobs with a real can-do attitude. Will be using Reflect again.”
Santry pergola questions about space, cover and materials
Short answers on sizing, house connections, roof cover, material choice and planning checks.
What size pergola works in a smaller Santry garden? +
The useful size depends on what needs to fit underneath and how much clear space should remain around it. We look at furniture, doors, paths, boundaries and the rest of the garden before recommending a footprint rather than using a standard dimension.
Can a pergola sit close to the house or patio doors? +
It can, depending on the property and design. Attached or lean-to concepts need careful consideration of doors, windows, fixing points, roof fall and drainage. A site visit is the right place to check whether that relationship works for your house.
Can a covered pergola still keep a small patio bright? +
Yes, depending on the roof concept, projection and orientation. Light transmission and the amount of shade should be considered alongside rain protection, especially where the pergola is close to kitchen or patio doors.
Which frame material suits a compact Santry garden best? +
Timber offers a natural look and can work well with planting or decking, but it needs maintenance over time. Aluminium has cleaner lines and a different maintenance and cost profile. Homeowners comparing the two should consider appearance, upkeep, budget and the exact system being considered.
Could a compact-garden pergola in Santry need planning permission? +
Requirements can depend on the property, size, height, position, roof or enclosure and boundary proximity. Santry spans two local-authority areas, so if there is any uncertainty, check the current requirements with the relevant local authority before proceeding. The check should be based on the specific Santry property rather than a blanket assumption.
Pergola areas within easy reach of Santry
Fit the pergola to the garden
Arrange a free Santry site visit. We’ll measure the usable space, discuss timber, cover and privacy options, and give you a written quote for the agreed pergola work.